Treasure Valley Windows
Egress Windows in the Treasure Valley
Code-compliant egress windows
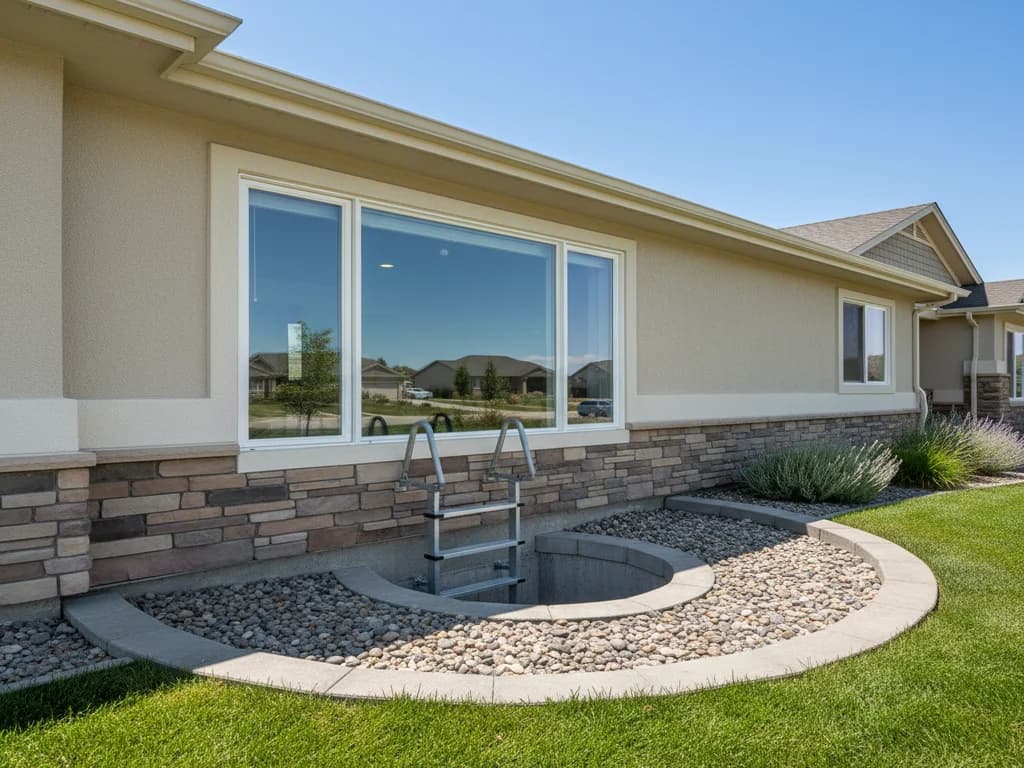
Egress windows are basement and bedroom windows sized and positioned to serve as a code-compliant emergency exit — large enough for an occupant to climb out and a firefighter to climb in. They're not a style choice; they're a life-safety and code requirement that also turns a dark basement into a legal, livable bedroom.
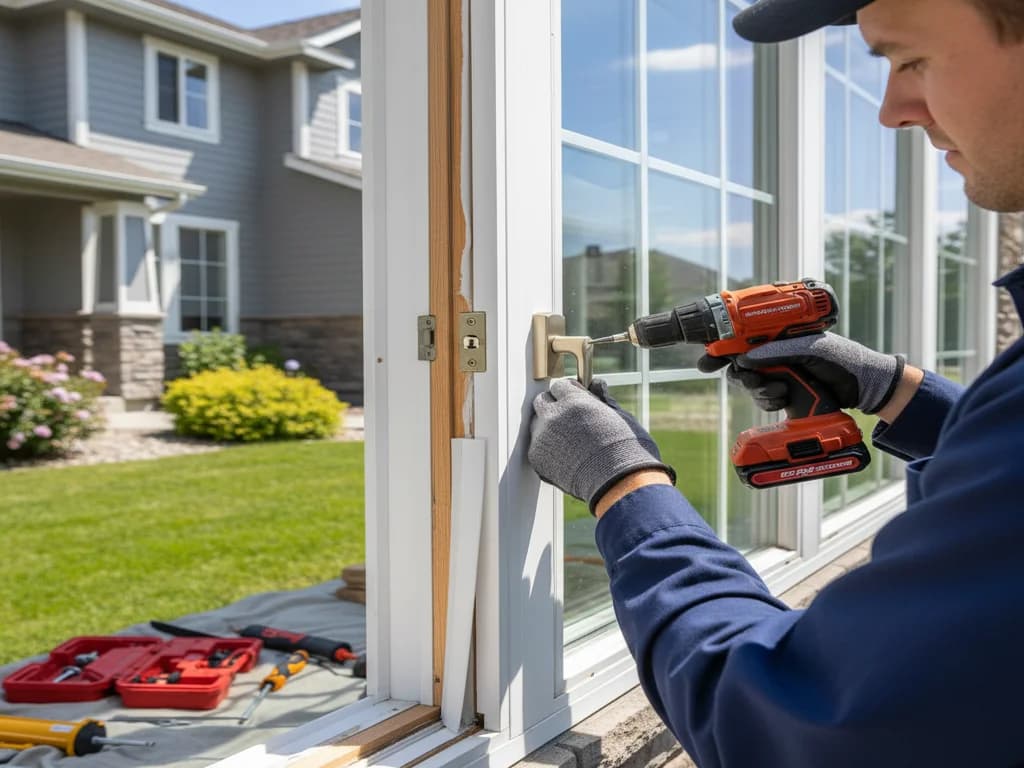
We install egress windows and, where the opening is below grade, the window well, drainage, and any cutting and reinforcement the foundation needs to accept a larger opening. The unit has to meet the minimum clear opening width, height, and total area the building code specifies, with a sill height an occupant can actually reach — and we install to those exact figures.
Beyond the legal requirement, an egress conversion is what makes a finished basement bedroom count as a bedroom for occupancy and resale. It also brings daylight and ventilation into a space that usually has neither, which materially improves how the room feels and what the home appraises for.
This is exacting work — cutting a foundation, sizing the well, and getting the drainage right so the well doesn't fill with water or snowmelt are not steps to shortcut. We'll be straight about what your foundation and grade require to do it correctly and to pass inspection.
What's included
- Bedroom & basement egress
- Code-compliant sizing
- Window well & drainage
- Cutting & framing of new openings
- Energy-efficient glass
Our process
How we handle egress windows
- 01
Assessment & code check
We evaluate the opening, the foundation, and the grade, and confirm the exact clear-opening width, height, area, and sill-height figures the code requires before quoting.
- 02
Plan cut & reinforcement
Where the opening must be enlarged in a foundation wall, we plan the cut and any reinforcement so the wall stays sound and the opening meets the egress dimensions.
- 03
Cut, set & build the well
We make the opening, set the egress unit level and square, and build the window well to the required size with a ladder or step where the depth calls for one.
- 04
Drainage, flash & insulate
We install proper well drainage so it won't fill with water or snowmelt, then flash, air-seal, and insulate the unit so it's weather-tight and warm.
- 05
Finish, inspect & walkthrough
Trim and grading around the well are finished, the work is coordinated for inspection against the egress code, and we walk the completed opening with you.
In the Treasure Valley
Built for local homes & weather
Egress conversions are how a lot of valley homeowners turn an unfinished Boise or Meridian basement into a legal bedroom, but our climate makes the window-well drainage critical — a well that fills with rain or snowmelt and then freezes is both a leak risk and a hazard, so we build the drainage to carry water away, not pond it.
Egress is governed by specific building-code dimensions for clear opening size and sill height, and a basement bedroom is not legally a bedroom without one. We install to the exact required figures so the room counts at occupancy and resale.
Cutting or enlarging an opening in a foundation wall and adding a well almost always requires a permit and inspection. We coordinate the permit so the structural work and the egress dimensions are inspected and documented.
Egress Windows FAQs
Do I legally need an egress window?
Any room used as a sleeping room — including a finished basement bedroom — is required by building code to have a compliant egress opening for emergency escape and rescue. Without one, the space can't legally be called or used as a bedroom, which also affects appraisal and resale.
Can you cut an egress opening into my foundation?
Yes. Where an existing basement opening is too small, we plan and make the cut in the foundation wall with any reinforcement the structure needs, then build the window well. It requires a permit and inspection, which we coordinate, because it's both structural and life-safety work.
Will the window well leak or flood?
Not if it's built right. The most common failure is a well with no real drainage that fills with rain or snowmelt. We install proper drainage so water is carried away rather than ponding against the window — especially important here where standing water can freeze.
What size does an egress window have to be?
The building code specifies minimum clear opening width, height, and total area, plus a maximum sill height an occupant can reach. The exact figures are set by code, and we install to them precisely so the opening passes inspection — we confirm the numbers for your situation up front.
What drives the cost?
Whether the foundation has to be cut and reinforced, the depth and size of the window well and its drainage, the unit itself, and finishing and grading. A below-grade conversion costs more than swapping an existing above-grade unit. We quote after assessing the foundation and grade.
What are the egress requirements for a basement bedroom in the Treasure Valley?
Under the International Residential Code adopted locally, a basement sleeping room generally needs an emergency escape opening meeting minimum clear width, clear height, total clear opening area, and a maximum sill height above the floor. Below-grade openings also require a window well sized for escape, with a ladder if the well is deep. Exact figures follow the code edition your jurisdiction has adopted, which we confirm for your project.
Do I need a permit to add an egress window?
Typically yes. Cutting a new egress opening into a foundation wall involves structural and code review, so most Treasure Valley jurisdictions require a building permit and inspection. We can plan the opening to the adopted IRC so it passes, and you'll want the permit on record if you ever sell the home as having a conforming bedroom.
Which window type works best for egress?
Casements are popular for egress because they crank fully open, so nearly the whole opening is usable and a smaller unit can meet the clear-opening minimums. Sliders and double-hungs can work but usually must be larger because only part of the unit opens. We pick the type and size that meets code for your specific rough opening.
Does an egress window require a window well?
If the opening is below grade, yes, you need a window well large enough to allow escape, and once the well exceeds a certain depth the code requires a permanently attached ladder or steps. The well also needs drainage so it doesn't fill with water. We size and detail the well to the adopted code along with the window.
Can I turn a basement room into a legal bedroom by adding egress?
Adding a conforming egress window is the key step, since a room generally can't be called a bedroom without an emergency escape opening that meets the IRC. You'll also want the work permitted and inspected so it's documented. We handle the egress window and well; confirm any other room requirements with your local building department.
Other windows types we install
Explore the rest of our windows materials and services across the Treasure Valley.
Materials
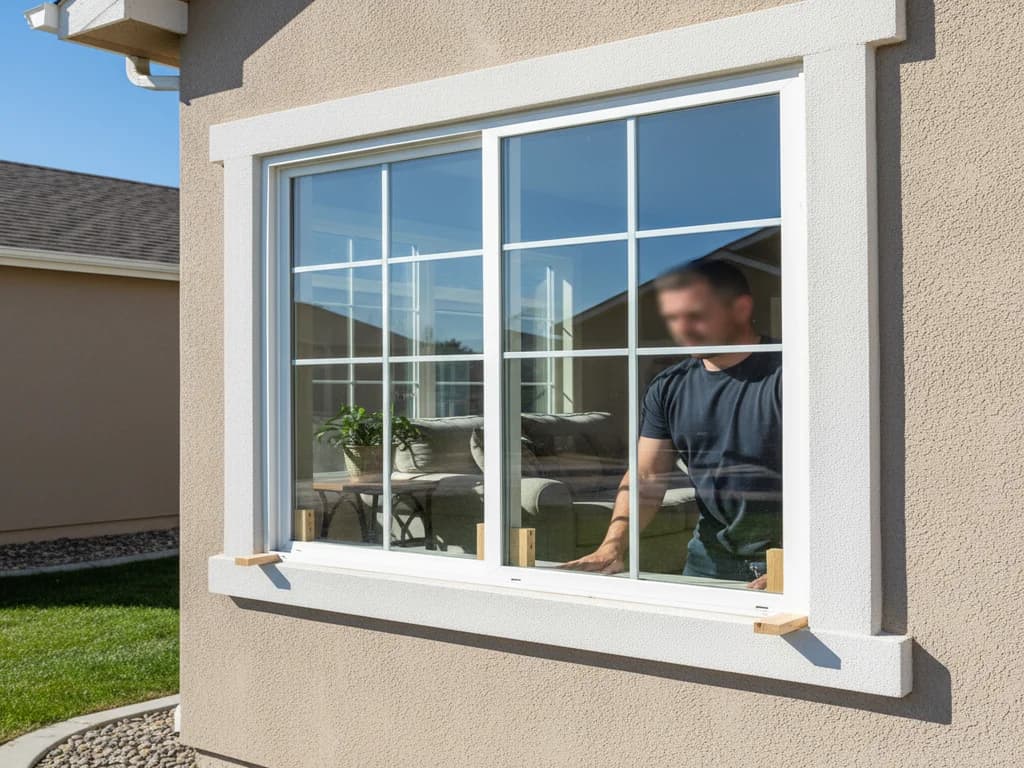
Double-Hung Windows
Classic double-hung replacement windows — both sashes operate, easy to clean, fit nearly any home style.
Learn more →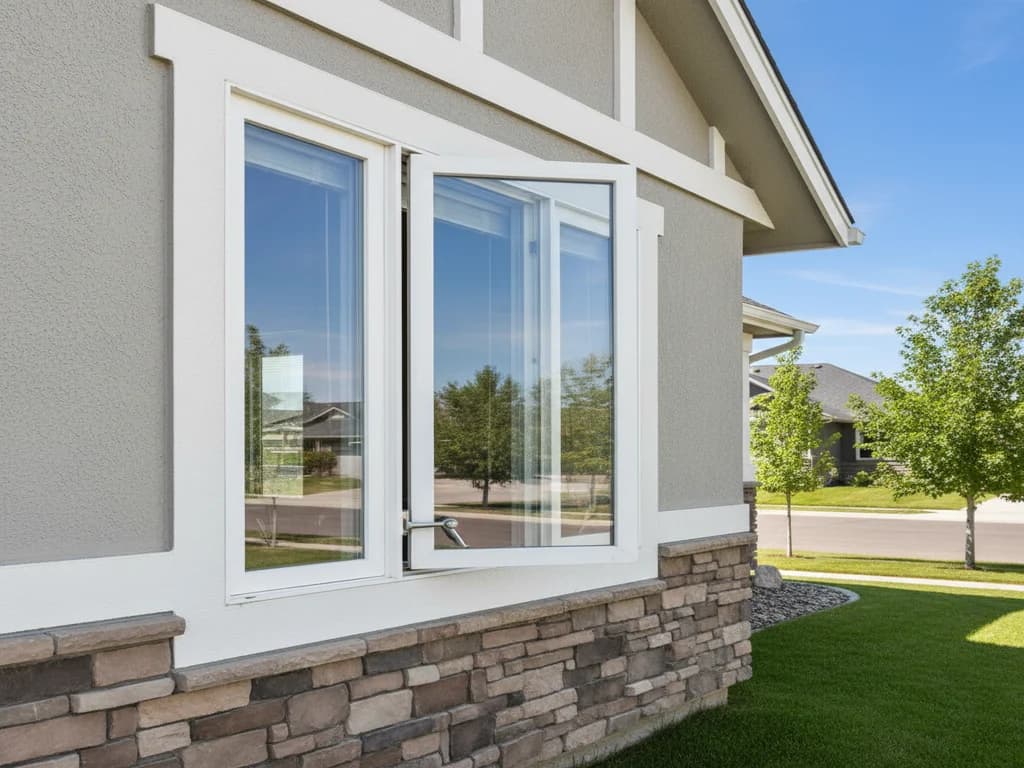
Casement Windows
Crank-out casement windows that seal tight and catch a breeze — great for hard-to-reach spots.
Learn more →Slider Windows
Horizontal slider windows — smooth operation, wide views, a fit for modern and ranch homes.
Learn more →Picture Windows
Fixed picture windows for big, unobstructed views and maximum daylight with top energy performance.
Learn more →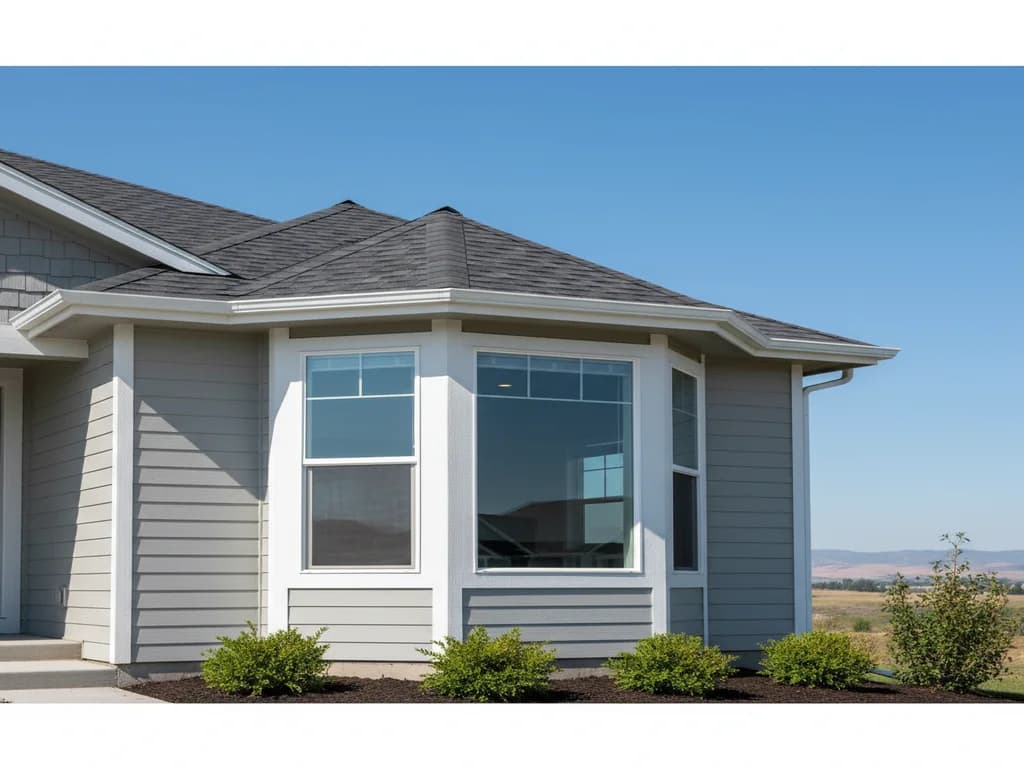
Bay & Bow Windows
Bay and bow windows that add space, light, and architectural character to a room.
Learn more →Vinyl Windows
Low-maintenance vinyl windows with strong energy performance at a budget-friendly price.
Learn more →Fiberglass Windows
Strong, stable fiberglass windows that handle Idaho temperature swings with minimal expansion.
Learn more →Brands We Install
Milgard® Windows
Installation and replacement of Milgard® vinyl and fiberglass windows across the Treasure Valley.
Learn more →Andersen® Windows
Installation and replacement of Andersen® windows — composite, wood, and vinyl lines.
Learn more →Marvin® Windows
Installation and replacement of Marvin® windows — fiberglass and wood-clad lines for premium builds.
Learn more →Pella® Windows
Installation and replacement of Pella® windows — wood, fiberglass, and vinyl lines.
Learn more →Repair & Specialty
Helpful guides
Plain, local guidance to research egress windows before you commit.
Sources & references
How we back what we say
Our recommendations follow building code, manufacturer specifications, and federal efficiency standards — not sales scripts. These are the primary sources behind the guidance on this page.
- ENERGY STAR Windows, Doors & SkylightsU.S. EPA / ENERGY STAR
Federal efficiency criteria and the climate-zone requirements that determine which windows qualify in Idaho's Northern climate zone.
- Energy-Efficient WindowsU.S. Department of Energy
How U-factor, SHGC, glazing, gas fills, and frame materials affect comfort and energy bills.
- Window Energy Performance RatingsNational Fenestration Rating Council (NFRC)
The independent rating system behind the U-factor and SHGC numbers on every window's NFRC label.
- Renovation, Repair and Painting (RRP) RuleU.S. Environmental Protection Agency
Federal lead-safe work practices required when disturbing painted surfaces on homes built before 1978 — relevant to siding tear-offs and window/door replacement on older Treasure Valley homes.
- Idaho Contractor RegistrationIdaho Division of Building Safety
Idaho's contractor registration program (RCE numbers). You can verify any Idaho contractor's registration status here.
- International Residential Code (IRC)International Code Council
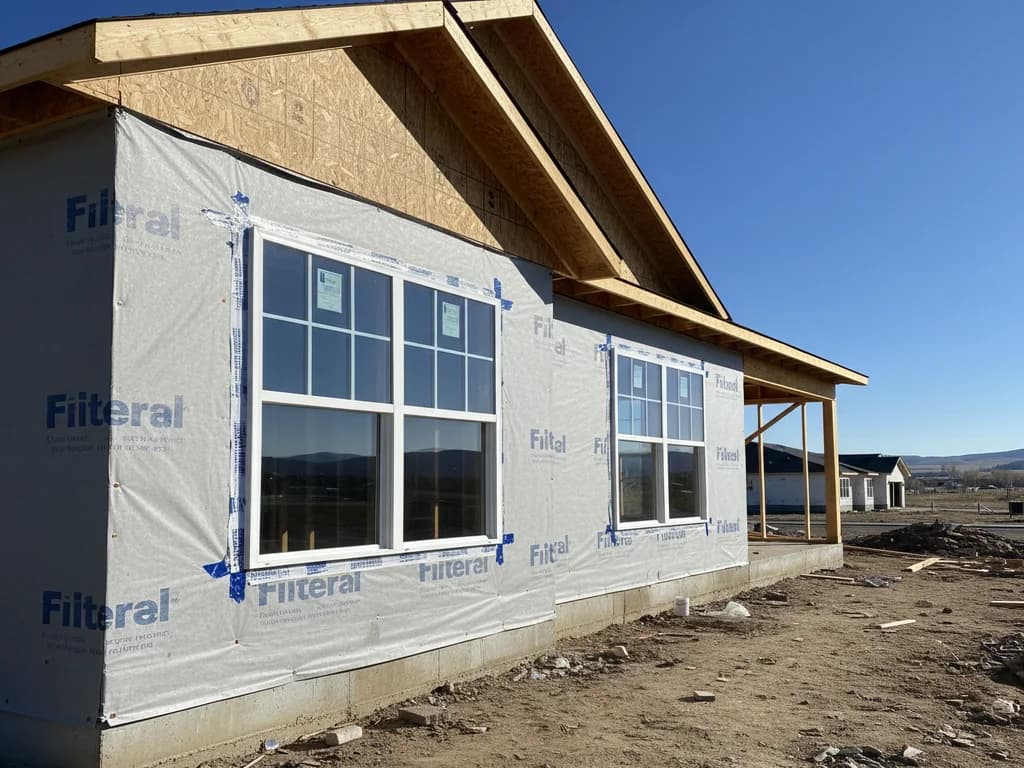
The model residential building code Idaho jurisdictions adopt — governs weather-resistive barriers, flashing, fastening, and egress that exterior work must meet.
- Energy Saver: WeatherizeU.S. Department of Energy
DOE guidance on air sealing and the building envelope — the principles behind proper flashing, weather barriers, and sealing.
Need egress windows done right?
Tell us about your siding, window, or door project — we'll come take a look and give you a straight, free estimate.